Leave a Message

Thank you for your message. We will be in touch with you shortly.

Explore Our Properties

Property Description

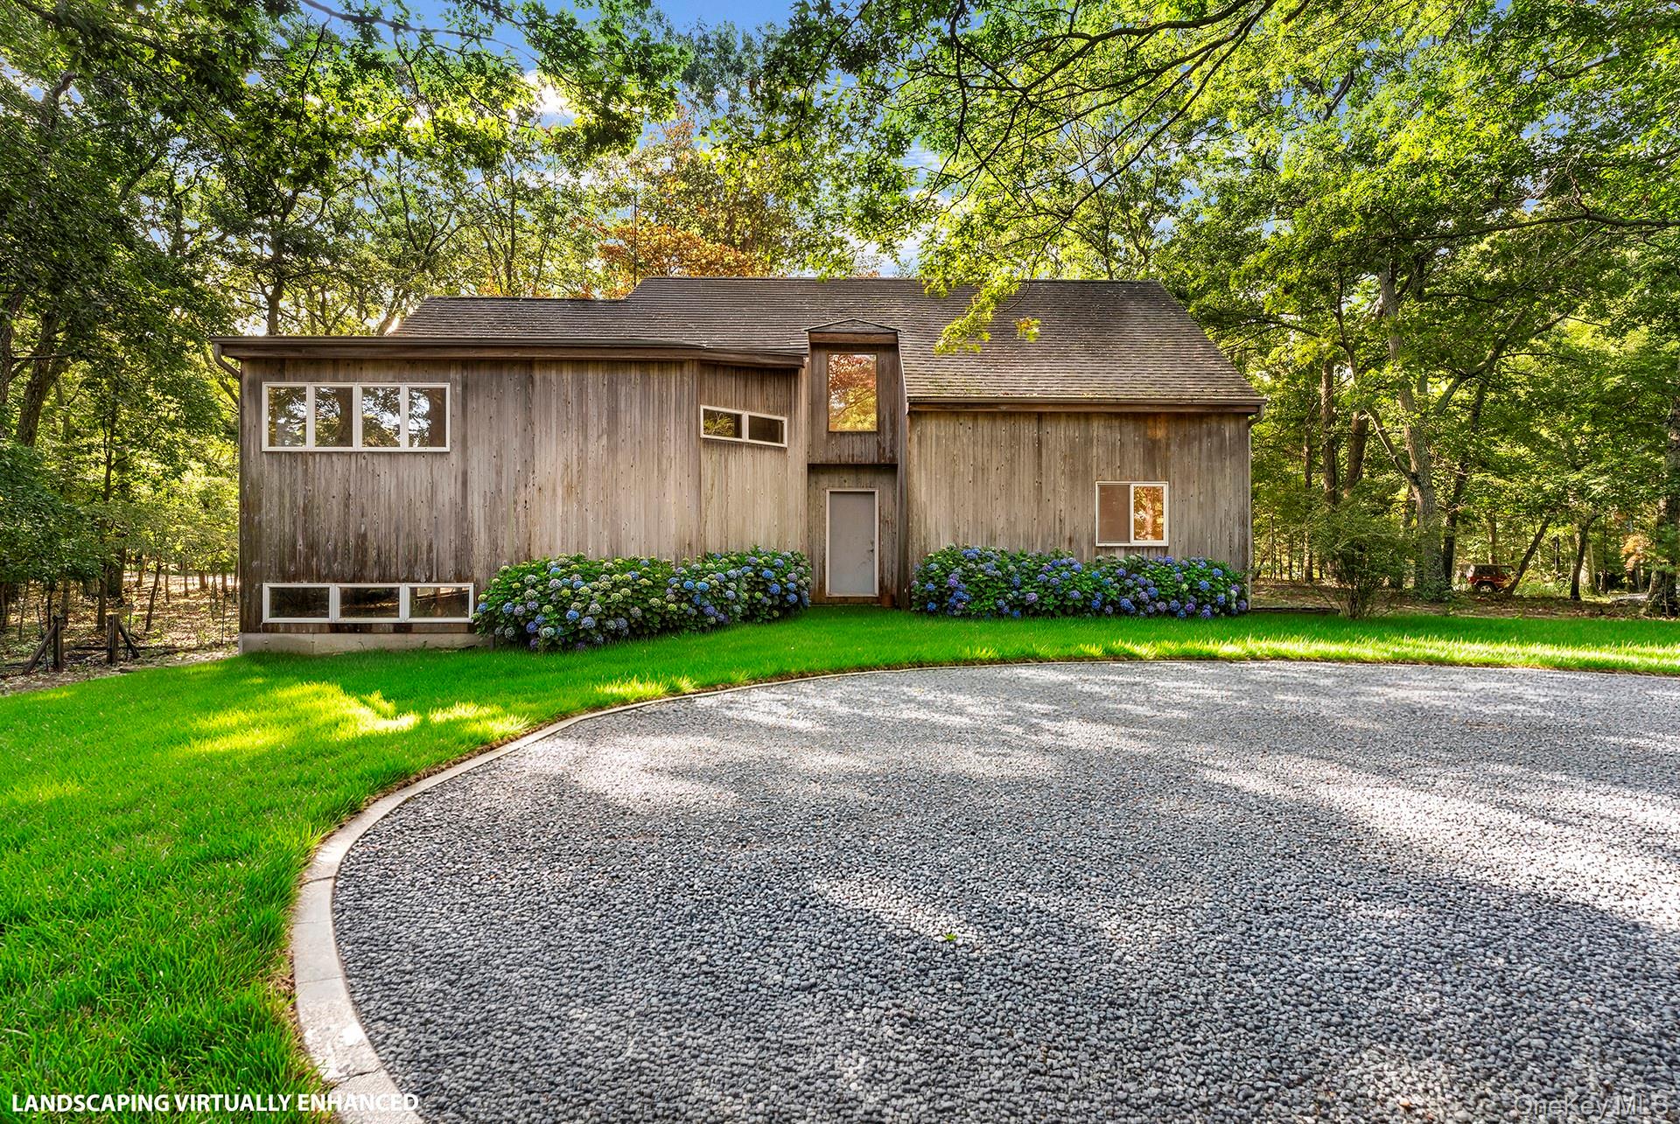
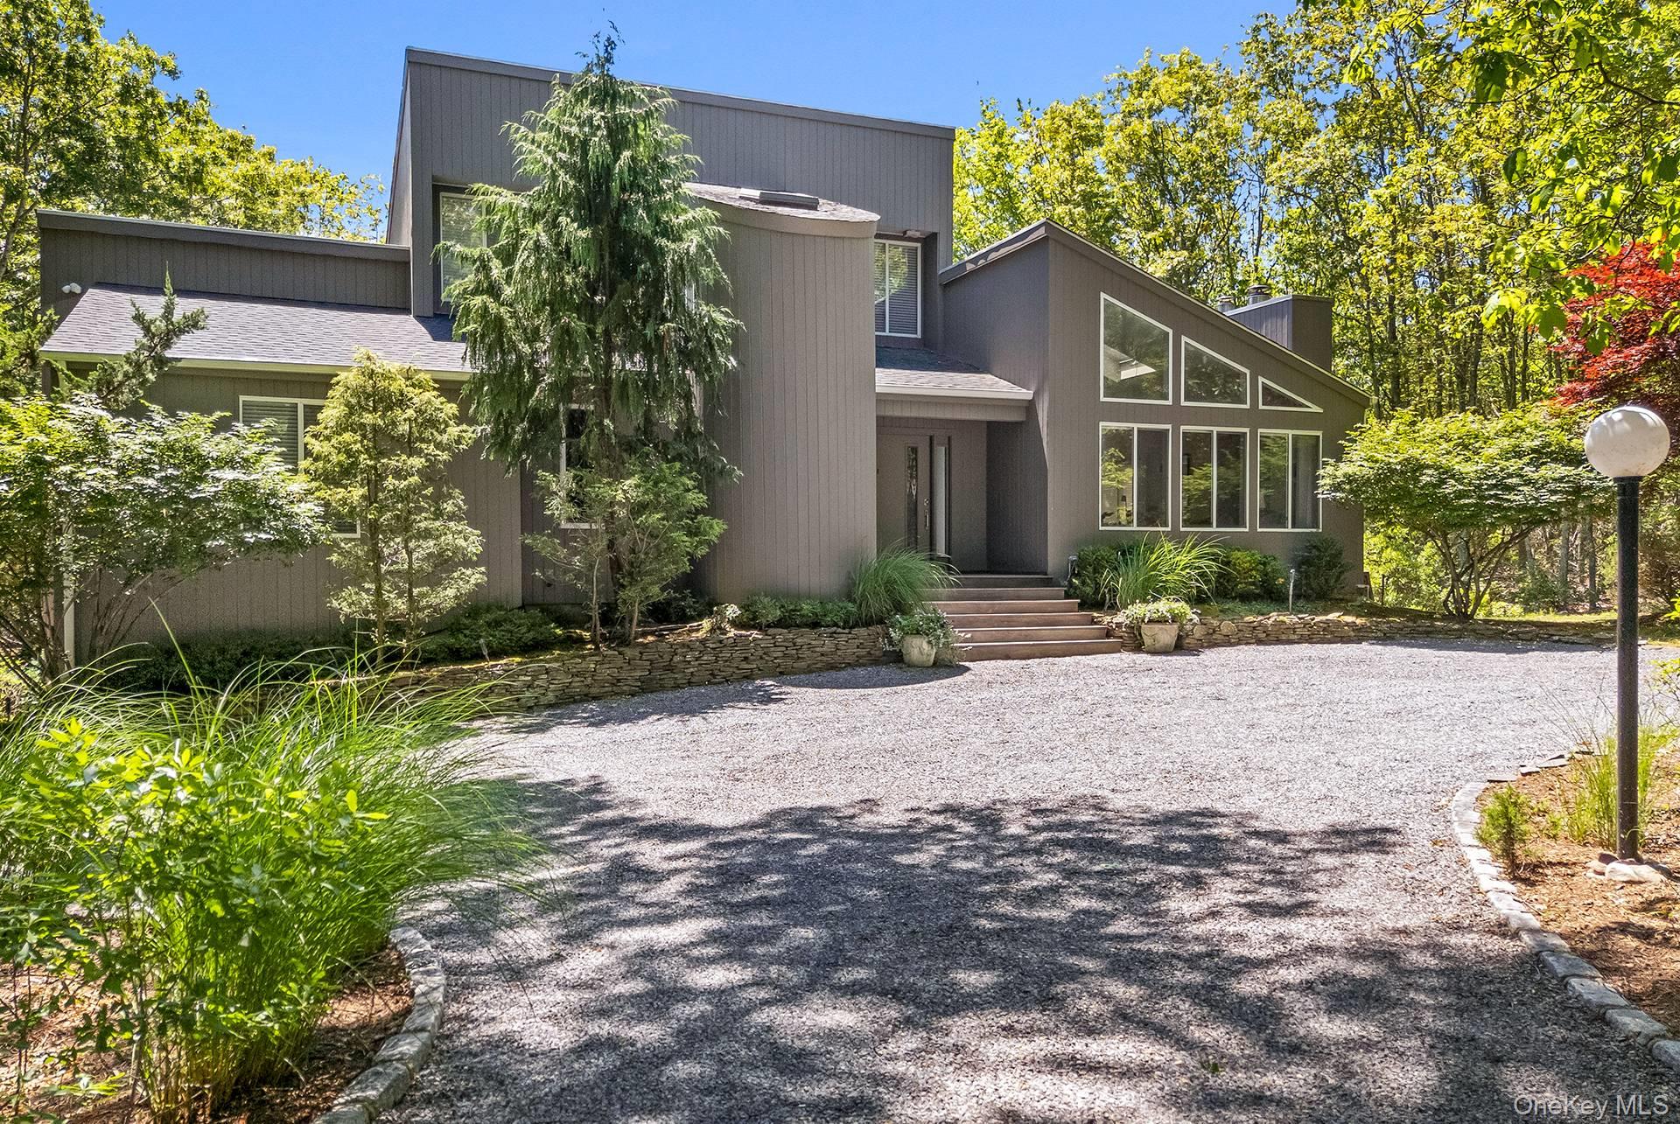
Sag Harbor 4Bed/4.5Bath/Bonus Space - RENOVATED!
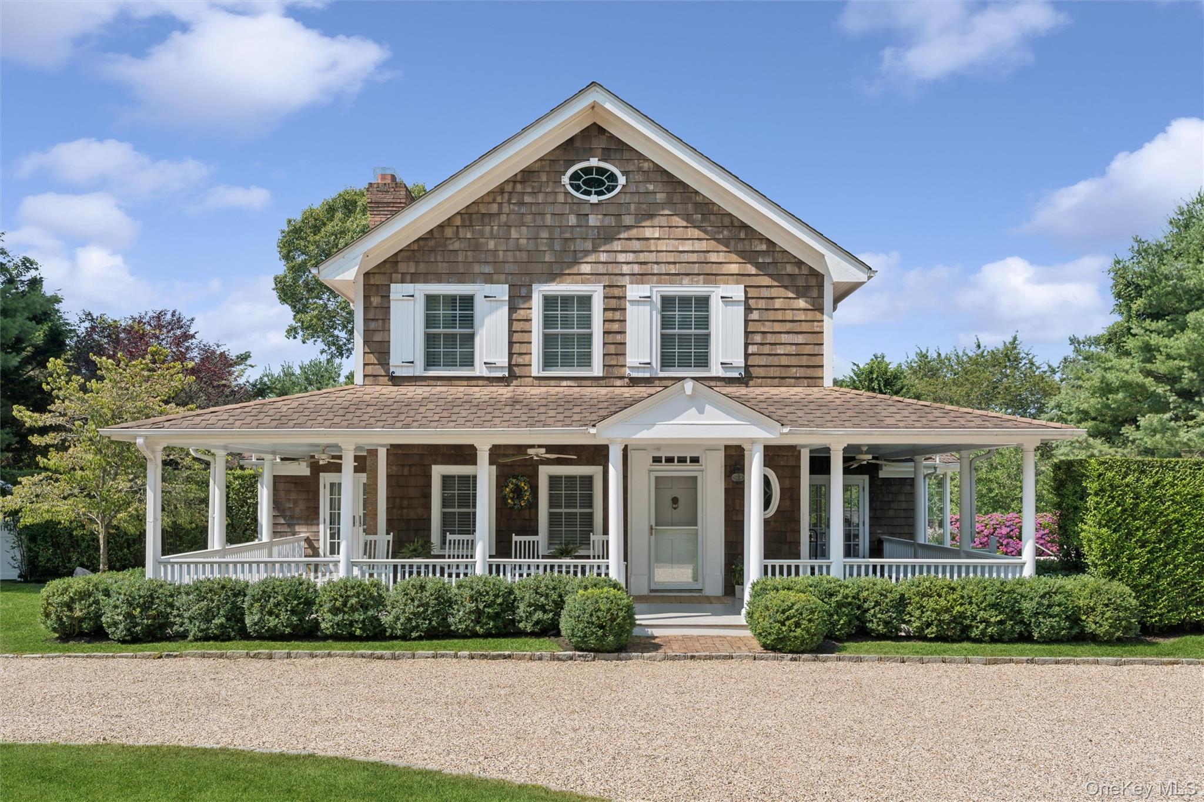
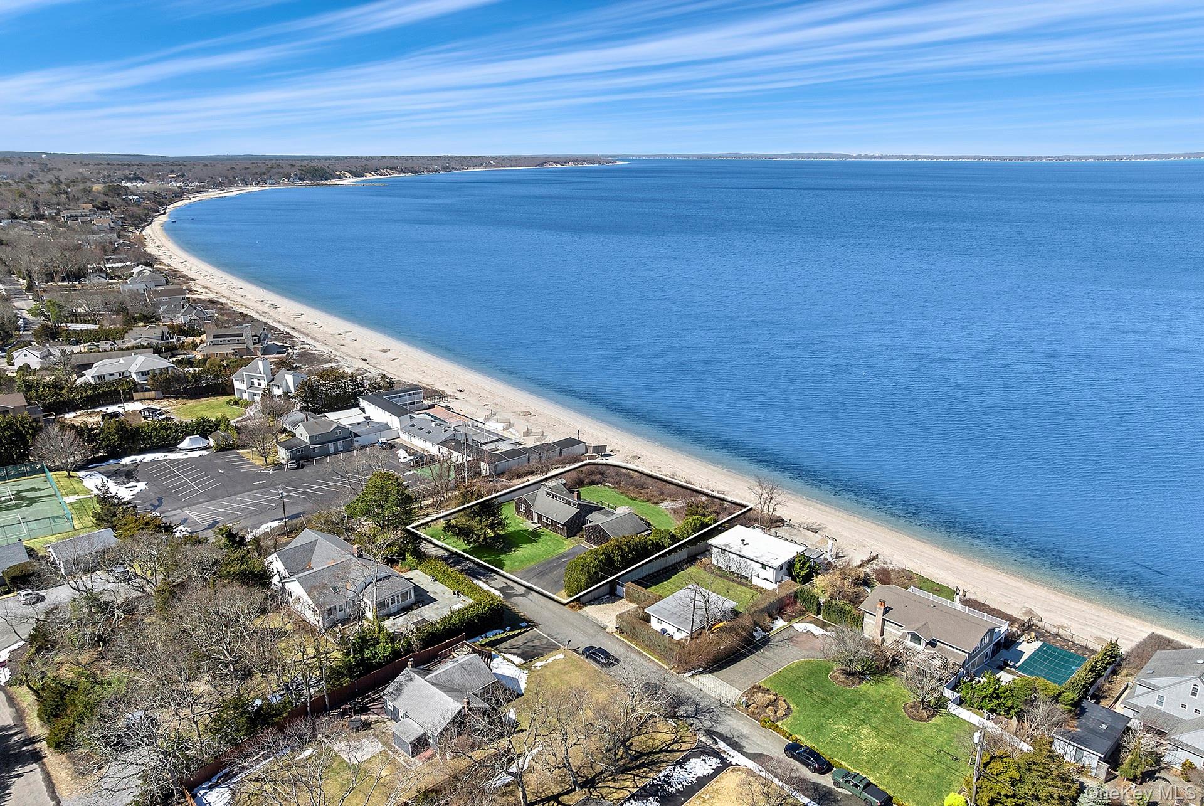
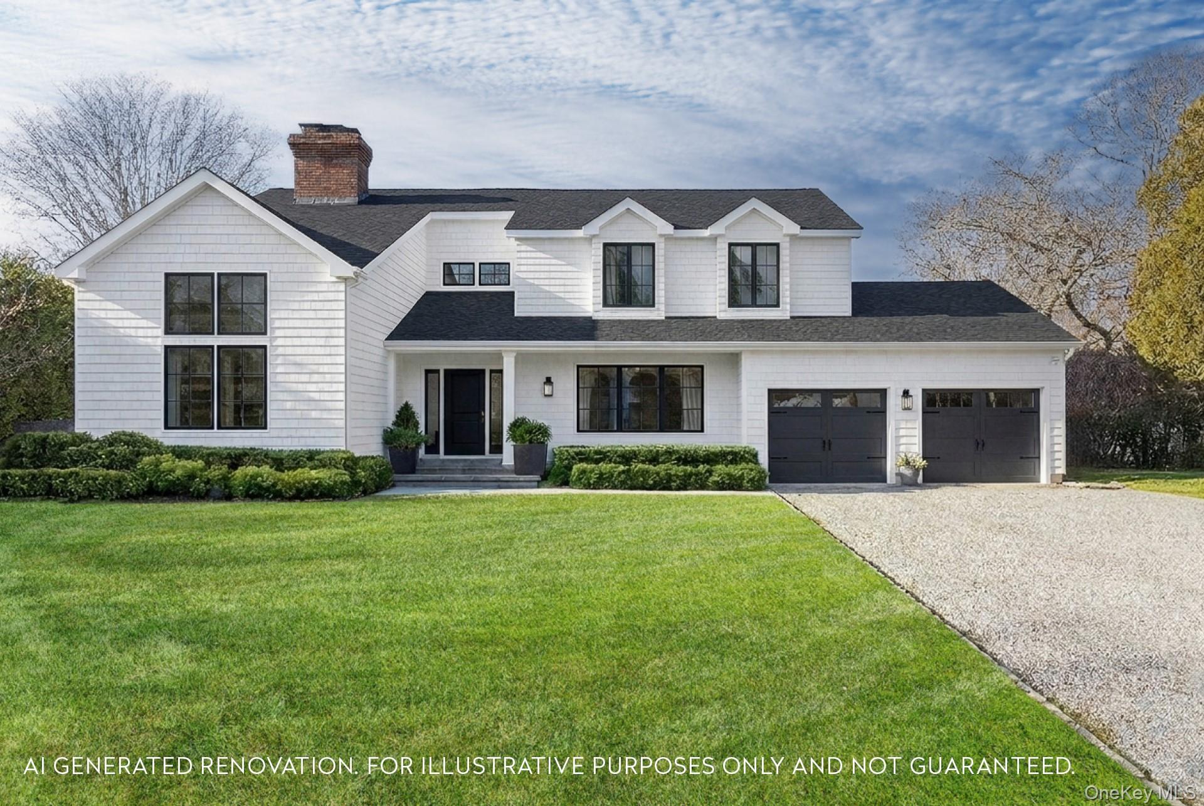
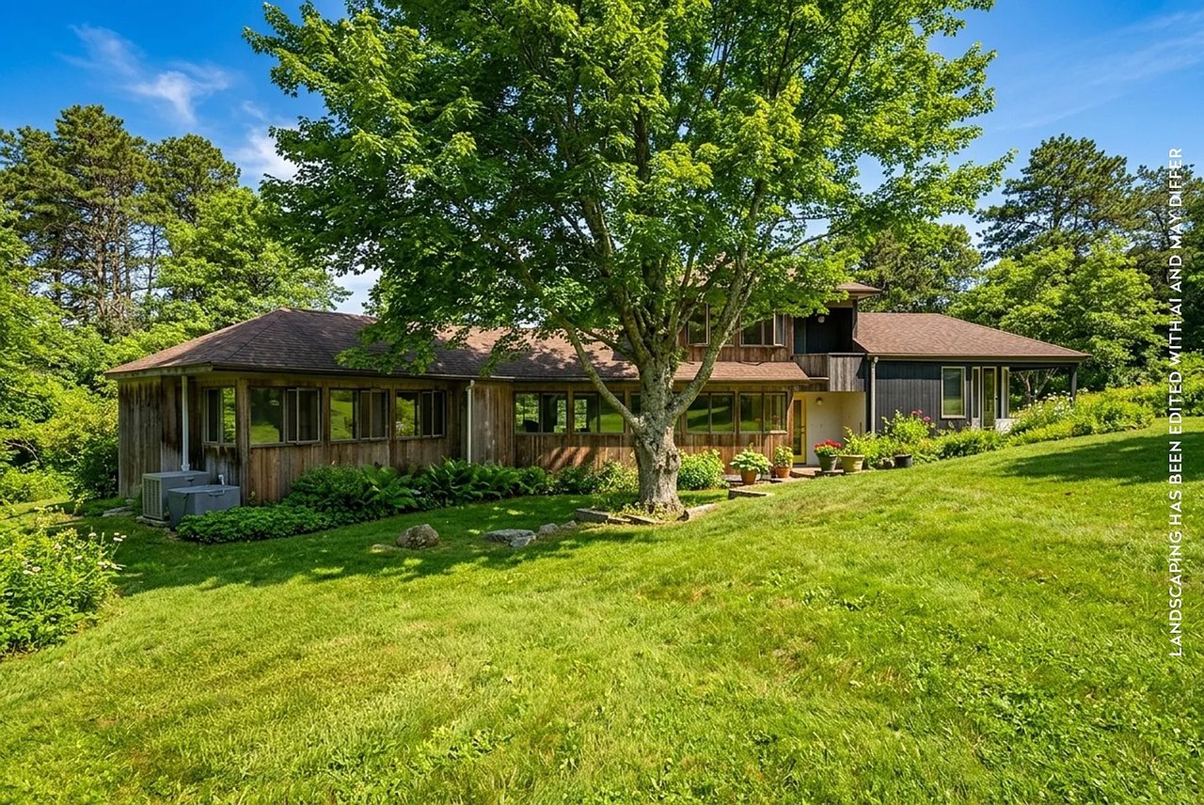
From total privacy at your heated sunlit saline pool, to the light-filled open floor plan with high ceilings, this meticulously renovated modern home boasts 4 bedrooms, 4.5 baths + a BONUS SPACE is just blocks from Long Beach, minutes from Sag Harbor Village, and close to ocean beaches. On a quiet cul-de-sac bordered by a reserve, it's the perfect blend of privacy, comfort, and coastal living. A chef's dream kitchen with state-of-the-art amenities opens into a sun-filled dining/great room with a wood burning fireplace. Three bedrooms (including a second en-suite primary) and 2 baths are sited in their own wing on the first level. For optimum privacy, the second level is reserved for the luxurious primary with its spacious en-suite bath featuring steam shower, sculptural freestanding tub, and radiant heated floor-plus washer/dryer and generous closet space. The grounds are a veritable oasis: Expansive mahogany deck allows for large outdoor living room and dining area, sparkling pool and hot tub, outdoor shower-perfect for quiet relaxation or hosting guests. Additional features: partially finished walk-out lower level with full bath and finished multi-use optional space (gym/office/non-sleeping den, etc); access to the attached single-car garage and a second laundry area. Listing ID: 930894

Overview

Property Status
Sold
Date Sold
October 16, 2026
Lot Size
0.48 Acres
MLS ID
982978
Property Type
Residential
Year Built
2009

Features & Amenities

Total Area
2,200 Sq.Ft.
Architecture Styles
Contemporary
Garage Spaces
1.0
Water Source
Well, Private
Utilities
None
Pool
Vinyl
Lot Features
Cul-De-Sac
Parking
Attached
Heat Type
Forced Air, Oil
Air Conditioning
Central Air
Appliances
Dishwasher, Dryer, Microwave, Oven, Range, Refrigerator, Washer
Other Interior Features
First Floor Full Bath, Formal Dining, Open Kitchen, Primary Bathroom, Walk-In Closet(s)
Sewer
Septic Tank
Elementary School
Sag Harbor Elementary School
Middle School
Pierson Middle/High School
High School
Pierson Middle/High School
School District
Sag Harbor
Sales Price
$2,400,000
Real Estate Tax
$8,942/yr

Downloads

76 Island View Drive W

Schedule a Tour

We would love to help you see this beautiful home! As a full-service brokerage, we can help you tour. Please submit an offer, and answer questions about the buying process.

Thank you

for your interest in 76 Island View Drive W, Sag Harbor, NY 11963

76 Island View Drive W
Navigate
  • Located at the end of a quiet cul-de-sac, bordered by a reserve and just moments from Sag Harbor's beloved Long Beach.

    David Tenenbaum

I'm Interested In

76 Island View Drive W

Browse Our

Featured Properties

  • 245 Meadows W For Sale

    $5,195,000

    245 Meadows W, Bridgehampton, NY 11932

    Courtesy of Brown Harris Stevens Hamptons

    • 5 Beds
    • 5 Baths
    • 5,604 Sq.Ft.
  • 22 Peconic Crescent For Sale

    $3,200,000

    22 Peconic Crescent, Hampton Bays, NY 11946

    Courtesy of Brown Harris Stevens Hamptons

    • 2 Beds
    • 3 Baths
    • 1,860 Sq.Ft.
  • 87 Gould Street For Sale

    $2,875,000

    87 Gould Street, East Hampton, NY 11937

    Courtesy of Brown Harris Stevens Hamptons

    • 4 Beds
    • 3 Baths
    • 2,765 Sq.Ft.
  • 45 Blackwatch Ct For Sale

    $1,425,000

    45 Blackwatch Court, Southampton, NY 11968

    • 3 Beds
    • 2 Baths
    • 1,925 Sq.Ft.
  • 2 Boulder Lane Pending

    $1,195,000

    2 Boulder Lane, East Hampton, NY 11937

    Courtesy of Brown Harris Stevens Hamptons

    • 3 Beds
    • 2 Baths
    • 1,523 Sq.Ft.
View All Properties

Follow Us On Instagram